
Timeline
Feasibility confirmed within one sprint
A working detection model on the partner's own sample images was demonstrated within four weeks of project start, ahead of the original estimate.
Manufacturing partner + CIDS model evaluation
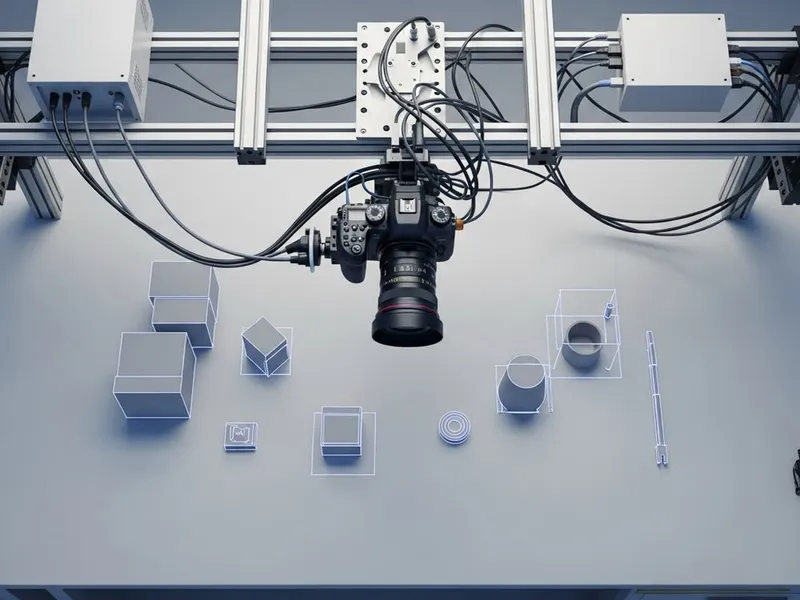
A short feasibility study testing whether an overhead camera and a defect-detection model could catch the surface flaws a manual inspection line was missing.
The proof of concept let us see the failure cases before we committed budget, not after.
Quality lead
Manufacturing partner
Timeline
A working detection model on the partner's own sample images was demonstrated within four weeks of project start, ahead of the original estimate.

Outcome
Results from the proof of concept became the evidence base for the partner's board paper requesting funding for a full line deployment.
Project overview
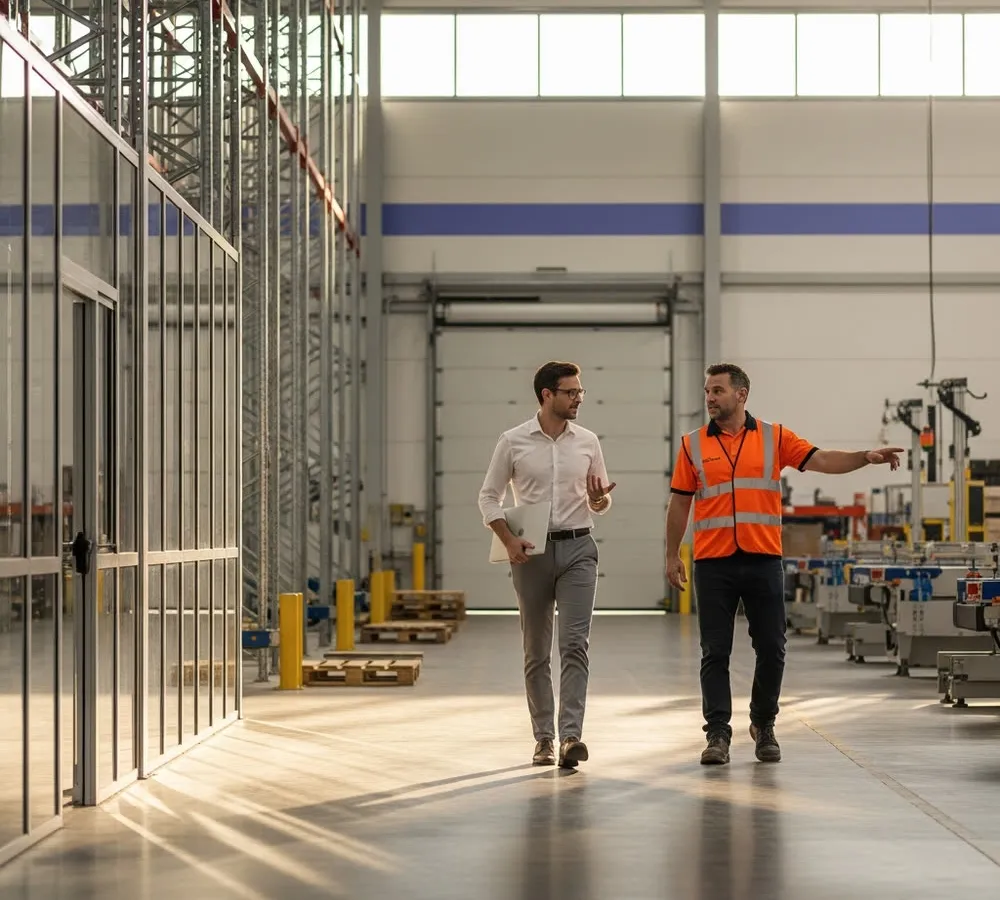
The partner’s manual inspection line was missing a class of small surface defects that only showed up under specific lighting angles, and wanted to know whether computer vision could catch them before committing to hardware.
CIDS built a small labelled dataset from the partner’s own reject bin, trained a detection model, and ran it against a held-out test set alongside the existing manual process to compare catch rates directly.
The model matched or exceeded human inspectors on the defect classes in scope, which was enough evidence for the partner to greenlight a follow-on project to integrate a camera rig into the live line.
Before and after
2 operational shifts from the project
Before
Investment decision
No evidence base for a line-wide camera rollout.
Defect detection
Manual inspectors, inconsistent under certain lighting.
After
Investment decision
A validated accuracy figure and defect catalogue.
Defect detection
Model matched or exceeded manual catch rate on the flagged classes.